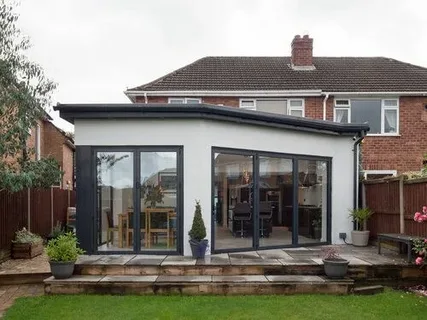
Three metres on a terraced or semi detached house under permitted development, four on a detached. Six and eight metres respectively through the prior approval route, where it’s available. Anything beyond that needs a full householder application.
Those three tiers decide your programme, your fee and your risk before a single line is drawn, which is why architects putney homeowners use will establish the route before the design. Getting the route wrong is the most expensive mistake available on an otherwise simple project.
How deep can a single storey rear extension go without planning permission?
Under Class A permitted development, three metres beyond the original rear wall on an attached house and four metres on a detached one. Maximum height is four metres, and eaves are capped at three metres where any part sits within two metres of a boundary.
The conditions that come with it matter as much as the depth.
- Materials must be similar in appearanceto the existing house
- No more than 50 percentof the curtilage may be covered by extensions and outbuildings combined
- Previous extensions count towards your allowance, including work by former owners
- The measurement is from the originalrear wall, not from whatever is there now
- Flats have no permitted development rights for extensions at all
That third point catches people on Putney’s Victorian stock, where a small rear addition from decades ago has quietly used part of the allowance.
What is the prior approval route for a larger home extension in Putney?
It’s a neighbour consultation process that lets you build a single storey rear extension of up to six metres on an attached house or eight on a detached one. It isn’t a planning application, and the council cannot assess your design or appearance under it.
The scheme was introduced in 2013 as a temporary measure and made permanent in 2019. The fee is around £96, considerably less than a householder application.
Here’s the part most guides get wrong. The council assesses one thing only: the impact on the amenity of adjoining neighbours. Adjoining owners get 21 days to object, and the authority has 42 days to determine the notification. If nobody objects, work can proceed. If somebody does, the council weighs daylight and amenity impact and can refuse, or require the extension to be reduced.
So it isn’t a rubber stamp, but it also isn’t a design review. Understanding that distinction changes how you prepare the drawings.
Does conservation area status remove your single storey extension rights in Putney?
Not the basic ones, in most cases. Conservation area designation typically leaves the standard three metre and four metre single storey rear allowance intact. What it removes is side extensions and two storey rear extensions.
It does close the prior approval route entirely, because the larger home extension scheme excludes Article 2(3) land, which includes conservation areas. Wandsworth has 46 designated conservation areas, so this affects a substantial share of the borough.
Myth and reality on Putney extension rules
| Common belief | What’s actually the case |
| Conservation area means no permitted development at all | The single storey rear allowance usually survives. Side and two storey extensions don’t |
| Prior approval is just a formality | Neighbours can object and the council can require a reduction |
| Wandsworth is a difficult borough for householder consent | It granted 92.3 percent of householder applications decided over 2025 Q2 to 2026 Q1, against a London average of 85.6 percent |
| Permitted development means no paperwork | Building Regulations still apply in full, and an LDC is strongly advisable |
| You get a fresh allowance every few years | Allowance is cumulative across the life of the property |
| The 6m route is available everywhere outside a conservation area | Designated land and sites of special scientific interest are also excluded |
Which route should your Putney extension take?
Compare the three properly before choosing, because the cheapest route on paper isn’t always the fastest in practice.
| Permitted development | Prior approval | Full householder application | |
| Depth, attached house | Up to 3m | 3m to 6m | Beyond 6m |
| Depth, detached house | Up to 4m | 4m to 8m | Beyond 8m |
| Council fee | None | Around £96 | £258 |
| Timescale | Immediate | 42 days | 8 weeks statutory |
| Design assessed | No | No | Yes |
| Neighbours consulted | No | Yes, 21 days to object | Yes |
| Available in conservation areas | Usually yes | No | Yes |
| Certainty of outcome | High, with an LDC | Moderate | Depends on the case made |
Well handled Single Storey Extension frequently sit at the boundary between two of these routes, and the decision often comes down to whether an extra metre of depth is worth the shift in process.
“People ask how deep they can go. The better question is which route their site actually gives them, because the answer to that decides how much design freedom they have.”
Eugene Kim, Extension Architecture
What is the 45 degree test and why does it matter on Putney terraces?
It’s a daylight and amenity check. A line is drawn at 45 degrees from the centre of a neighbour’s nearest habitable room window, and an extension breaking through that line is likely to be judged as causing unacceptable loss of light.
On Putney’s dense terrace streets, where rear elevations sit close together and gardens are narrow, this is the test that most often determines the achievable depth. It applies under both the prior approval route, as an amenity assessment, and a full application.
Two practical implications follow. Tapering the depth away from the boundary can rescue a scheme that fails as a square box. And drawings that show the 45 degree line resolved, rather than leaving the officer to construct it, remove a round of correspondence.
Do you still need Building Regulations for a permitted development extension?
Yes, always. Permitted development removes the planning step. It never removes Building Regulations, and this is the most commonly missed requirement on otherwise well run projects.
What’s needed on a typical single storey rear extension:
- Structural calculations for beams, lintels and foundations, commonly £600 to £1,200for the design package
- Thermal performance and glazing compliance
- Thames Water approval where the work builds over or near a public sewer
- Party wall notices under the Party Wall Act 1996 where you build close to or on the boundary
- A Building Control completion certificate, which your buyer’s solicitor will ask for at resale
A fully compliant extension without a completion certificate becomes a five figure problem at sale time. That’s a genuinely avoidable outcome.
What should you establish before designing a Putney single-story extension?
Confirm your designations, calculate your remaining allowance, then pick your route. Design after that, not before, because the route determines how much the council will scrutinise the appearance.
The checklist:
- Check whether your address sits in one of Wandsworth’s 46 conservation areas, and check the council’s own Article 4 register rather than national datasets
- Pull your planning history and add up what previous extensions have consumed
- Measure from the originalrear wall, and confirm where that wall actually was
- Establish your neighbours’ habitable room windows and run the 45 degree line yourself
- Decide whether the extra depth justifies moving from permitted development to prior approval
- Apply for a Lawful Development Certificate where you rely on permitted development, allowing eight to ten weeks in this borough
- Budget the Building Regulations package separately from the planning route
Extension Architecture handles around sixty applications under Wandsworth Council and works from Battersea, a few minutes from most of Putney. The pattern across those cases is consistent: schemes where the route was settled first move through, and schemes designed before the route was checked get redrawn.